

Weighing ferromagnetic materials on high-resolution laboratory balances often results in frustrating measurement drift, non-repeatable values, and unexplained zero-point shifts. This technical guide outlines the physics behind magnetic interference on analytical weighing mechanisms and details practical, shop-floor-tested methods to restore laboratory-grade accuracy.
I. Why Magnetic Samples Cause Distorted Readings on Precision Balances

The Core Sensor Mechanism
Most analytical instruments and high-precision laboratory balances operate on an Electromagnetic Force Compensation (EMFC) sensor architecture. Inside an EMFC cell, the downward load of an object is counterbalanced by an upward electromagnetic force generated by an energized copper wire coil seated within the concentrated gap of a permanent magnet.
When a magnetized sample is placed directly onto the weighing pan, its external magnetic flux interacts with the permanent magnet and energized coil inside the load cell. This interaction creates an unintended vertical Lorentz or dipole-dipole force vector. Because the weighing cell cannot distinguish between gravitational mass and external magnetic pull, it interprets this parasitic force as actual sample weight.
Typical Anomalies Observed at the Bench
- Continuous Drift and Instability: Numbers on the digital display crawl upward or downward without settling, and the balance’s stability indicator icon fails to illuminate.
- Orientation Sensitivity: Simply rotating the sample 90 degrees or flipping it upside down shifts the indicated mass by milligrams or grams, as the sample’s magnetic dipole realigns relative to the internal stator.
- Hysteresis and Zero-Point Offset: Removing the sample leaves a persistent non-zero reading because the residual magnetic field has temporarily polarized surrounding steel screws or flexure strips.
II. Distinguishing Between Different Types of Magnetic Samples

Different materials require distinct mitigation strategies based on their coercivity and field strength.
- Strong Permanent Magnets (Neodymium Iron Boron, SmCo, Hard Ferrite): These generate dense, long-range flux fields that exert massive vertical loads on internal sensor assemblies. They must never make direct contact with a standard stainless steel weighing pan.
- Paramagnetic and Ferromagnetic Powders (Iron Powder, Cobalt Nanoparticles, Ferrite Slurries): While individual particle fields are weak, their concentrated bulk volume creates noticeable downward pull while simultaneously attracting electrostatic charge from glass weighing paper and plastic weigh boats.
- Soft Magnetic Alloys and Unmagnetized Parts (Silicon Steel, Mild Carbon Steel, Permalloy): Although non-magnetic in ambient air, these materials exhibit high magnetic permeability. When placed in proximity to an EMFC balance, the internal permanent magnet induces temporary poles in the workpiece, causing an artificial downward attraction.
III. Four Practical Weighing Approaches
Selecting the right isolation method depends on sample strength, throughput requirements, and container dimensions.
| Weighing Method | Suitable Scenarios | Key Operational Points | Pros & Cons |
| Spacer Elevation | Weakly magnetic samples; rapid batch weighing | Seat the sample atop a 5–10 cm non-magnetic pedestal (e.g., borosilicate beaker, PTFE stand, or acrylic pillar). | Pros: Negligible cost, instant setup. Cons: Elevates the sample above standard draft shield enclosures; increases vulnerability to ambient drafts. |
| Below-Balance Hook | Neodymium magnets, dense cast ingots, high-precision analytical work | Open the bottom access hatch on the balance housing; suspend the sample from the internal under-hook via non-magnetic brass wire or braided nylon. | Pros: Maximizes physical separation from internal magnets; eliminates direct downward flux vectors. Cons: Requires clearance below the bench; sample pendulum swing requires settling time. |
| Shielding Chamber | Fine magnetic powders, dry beads, volatile magnetic chemicals | Enclose the sample inside a Mu-Metal cup, pure aluminum canister, or low-carbon soft iron crucible before setting it on the pan. | Pros: Shunts flux lines along container walls; compatible with volatile or toxic powders. Cons: High tare weight consumes significant available balance capacity. |
| Pre-Demagnetization | Raw bar stock, stamped electrical steel, machined tooling inserts | Pass workpieces through a benchtop AC coil demagnetizer prior to placing them on the pan. | Pros: Eliminates magnetic interference at the source; allows conventional weighing routines. Cons: Unsuitable for permanent magnetic end products that must retain flux. |
IV. Standard Operating Procedure for Magnetic Weighing
To achieve repeatable measurements that hold up under strict QA/QC audits, follow this complete six-step workflow:
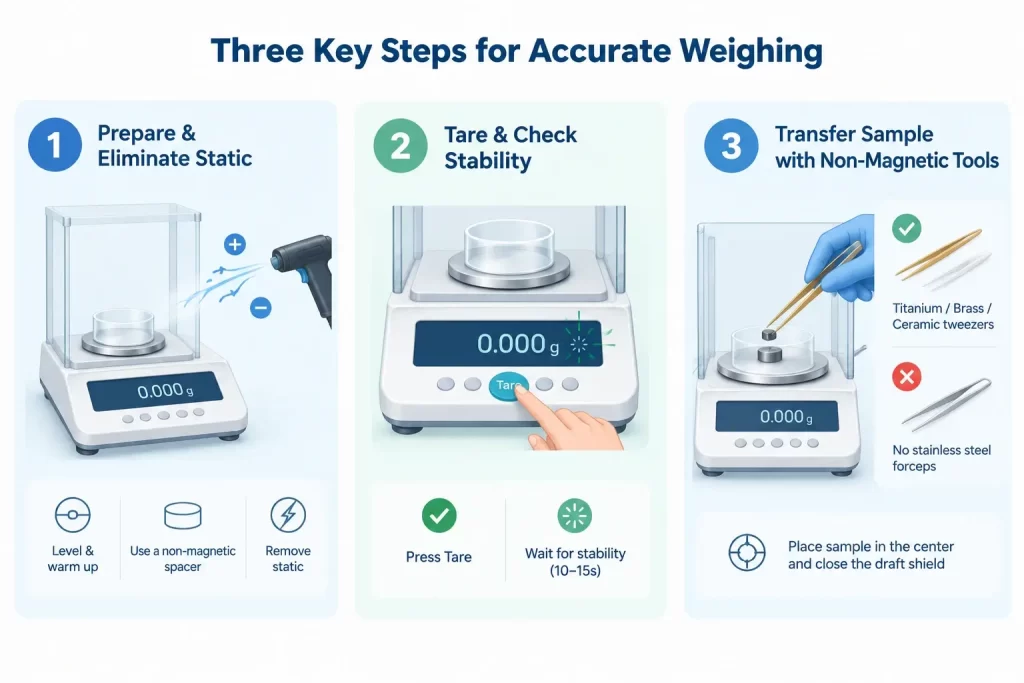
1. Equipment Preparation and Electrostatic Discharge
Ensure the precision balance is level and has completed its required 30–60 minute warm-up cycle to stabilize the internal EMFC electromagnetic coil. Center your non-magnetic spacer (PTFE, borosilicate glass) or shielding chamber onto the weighing pan. Neutralize surface static on the spacer using an ionizing blower or anti-static deionizer—dielectric materials readily accumulate electrostatic charges that mimic magnetic pull.
2. Tare and Zero-Point Drift Verification
With the empty spacer or shielding vessel in place, close the draft shield doors and press Tare. Monitor the display for 10–15 seconds to confirm that the stability symbol illuminates and the zero reading remains completely stationary without drift.
3. Non-Magnetic Sample Transfer
Always handle magnetic specimens using non-ferrous lab tools—specifically titanium, brass, or ceramic-tipped tweezers. Avoid standard carbon or stainless steel forceps. Position the sample at the geometric center of the elevated stage to prevent off-center loading errors, then slide the draft shield doors fully shut.

4. Reading Capture and Dipole Symmetry Check
Once the stability detector locks, log the initial value (m_1). To verify that magnetic interference is genuinely eliminated, perform an orientation audit: use ceramic tweezers to rotate the sample 180° or invert it, allow the balance to stabilize, and record (m_2).
- If m_1 and m_2 match within the balance’s repeatability specification, the spatial distance is sufficient.
- If a visible discrepancy remains, the elevation height must be increased or shielding thickness upgraded.
5. Sample Retrieval and Zero-Return Audit
Remove the sample while keeping the spacer on the pan. Verify that the readout returns crisply to zero (±1 digit of display resolution). A persistent positive or negative offset indicates magnetic hysteresis in nearby chassis screws or flexure pivots.
6. Workspace Cleaning and Demobilization
For magnetic powders or beads, clean the surrounding pan surface using natural camel-hair or goat-hair brushes—never use synthetic microfibers or magnetic retrieval wands. Remove specialized elevation jigs and store them away from the balance to leave the platform ready for standard weighing.
V. Equipment Protection Guidelines
- Prevent Structural Flexure Damage: Never drop a rare-earth magnet onto a bare stainless pan. The instantaneous magnetic pull toward internal ferrous chassis hardware can exceed the mechanical yield point of the balance’s internal flexure pivot ribbons, causing unrecoverable cell damage.
- Clear the Perimeter Before Internal Calibration: Modern analytical balances use motorized internal calibration weights (IsoCal/AutoCal). Running this cycle while a strong magnet or ferrous jig sits near the housing introduces systematic errors into the balance’s internal calibration baseline.
- Select the Correct Sensor Technology for High-Throughput Magnetic Work: If your production floor routinely weighs large batches of magnets or motor components, consider deploying strain gauge sensors or tuning fork balances. While EMFC balances remain the benchmark for pure analytical resolution, strain gauge and tuning fork architectures carry far lower susceptibility to ambient magnetic flux.
Reliable Weighing Solutions from Stuccler
Consistent measurement accuracy starts with properly engineered equipment designed to meet the demands of modern laboratory and industrial environments. As a dedicated manufacturer and supplier of precision balances, Stuccler delivers high-performance weighing instruments built for precision, durability, and operational stability.
Whether you need standard laboratory models or dedicated OEM/ODM precision balance configurations for your equipment lineup, Stuccler provides reliable B2B manufacturing capabilities and consistent production standards to support your business requirements.